Engineered for permit-exempt placement

One house.
Two environments.

An architect-designed cabin under 30 m² — and the exact same house on a floating platform. Engineered for permit-exempt placement as a complementary dwelling where the property and the site meet the conditions in law.

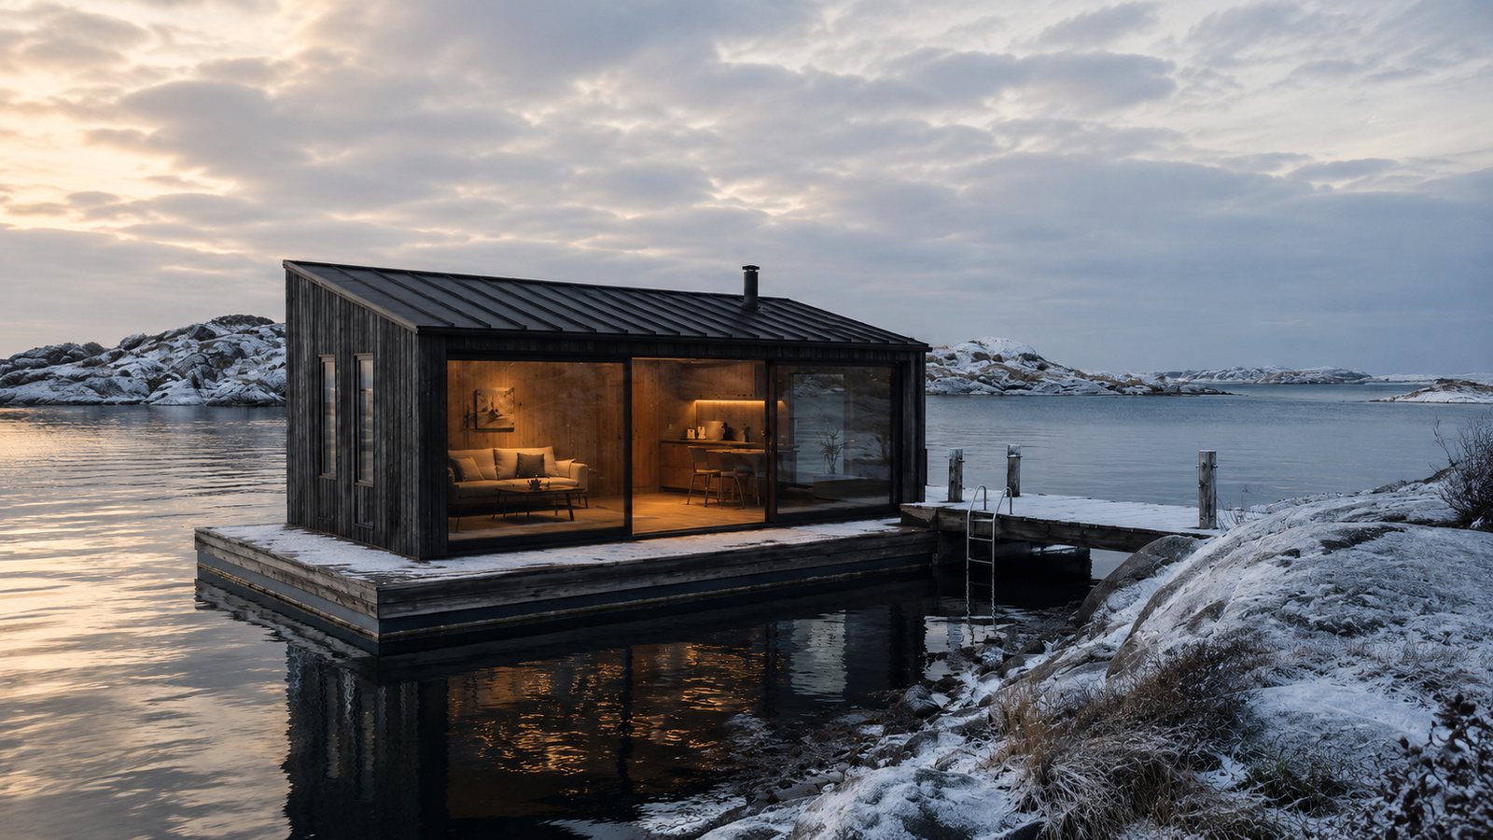
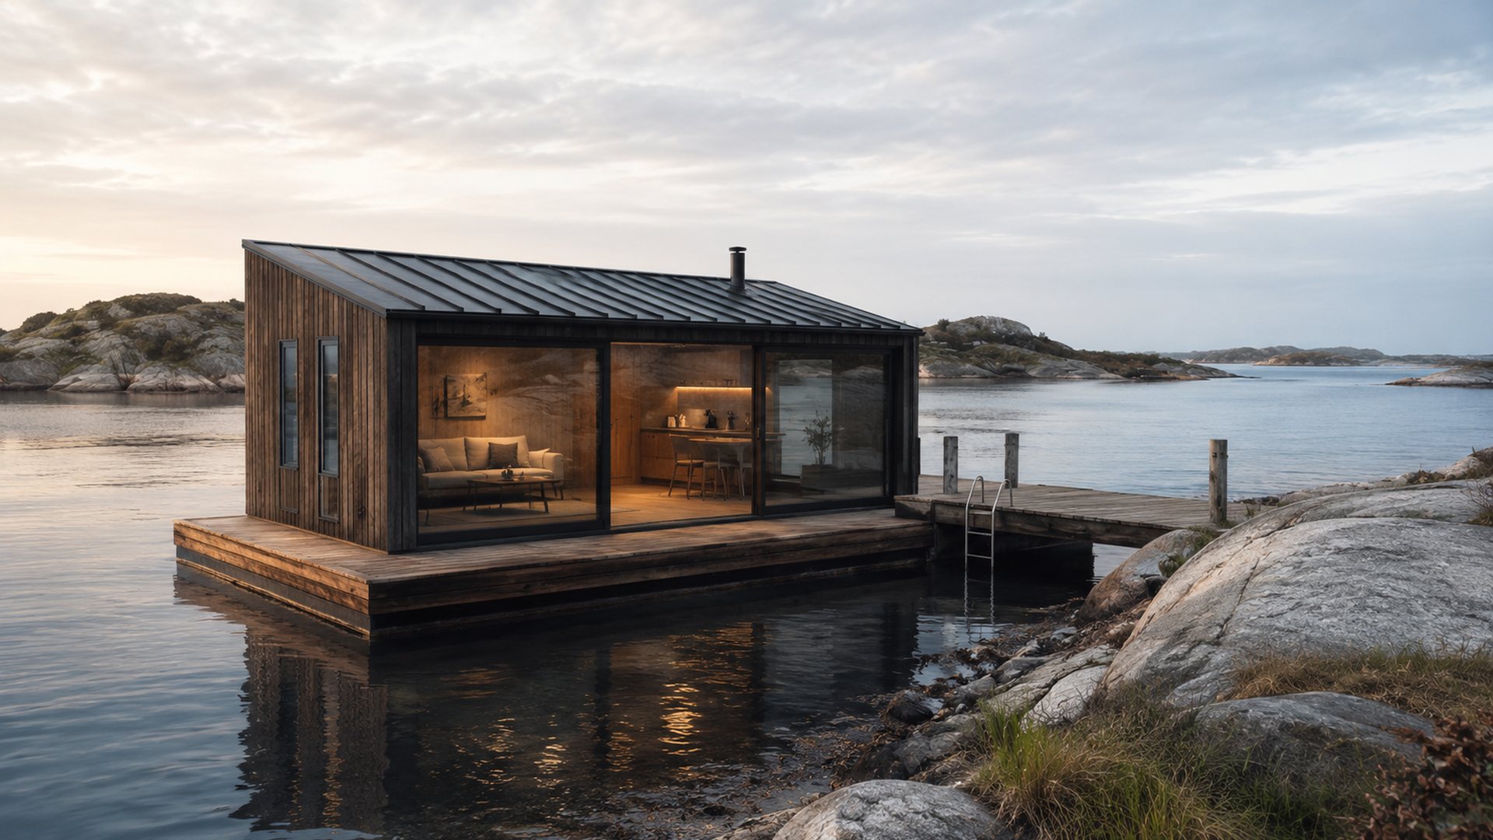
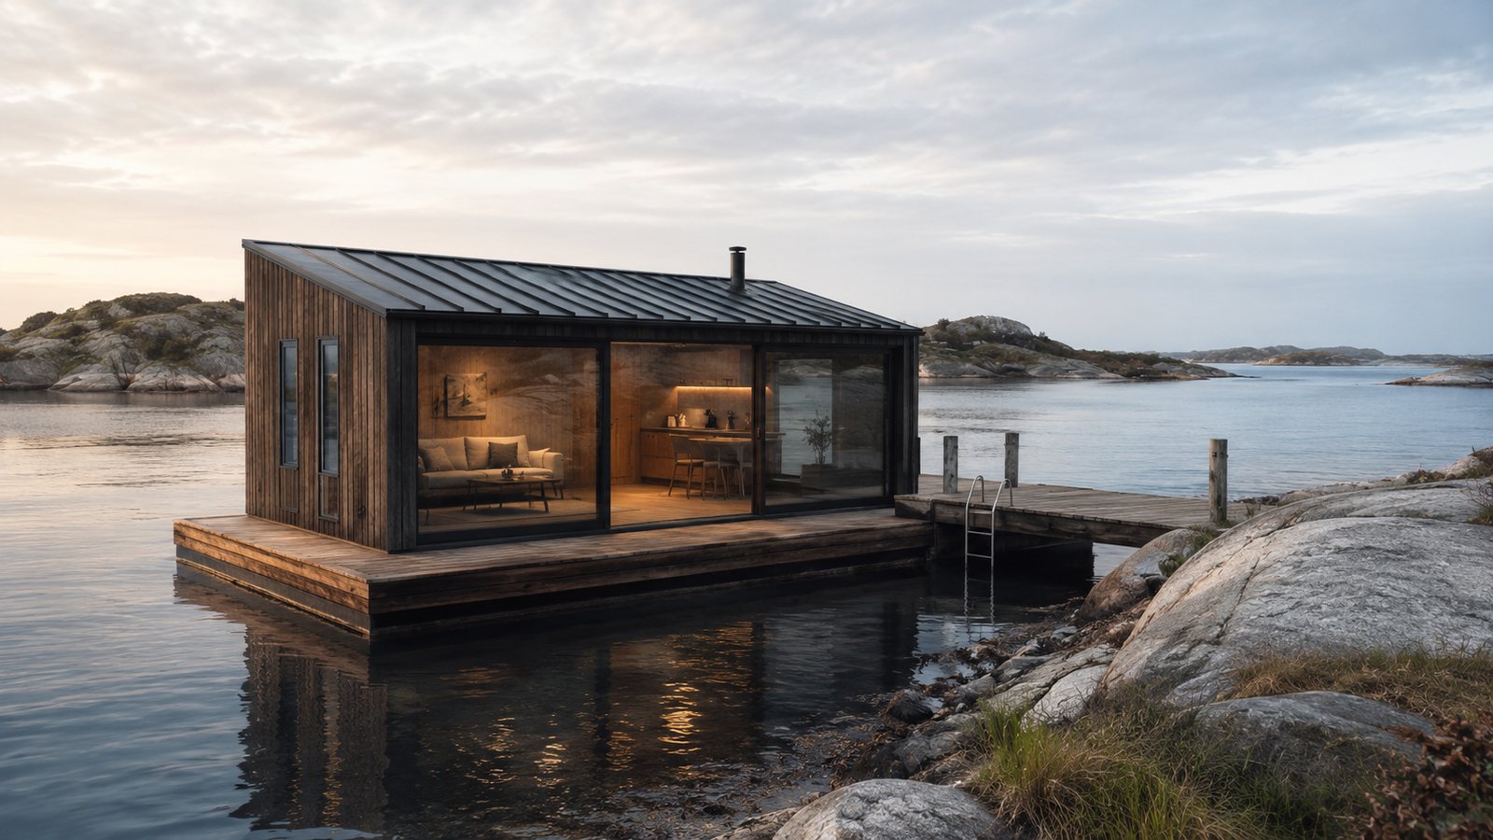
SKÄR 30 FLOAT on a floating platform in the archipelago at dusk, lit from within through large glazed sections
< 30 m²
Building area
4
Fixed beds
< 4 m
Ridge height
Loft
With sea view
365
Days a year
Models

Three versions. One house.

The same house module, the same interior, the same year-round standard. What differs is what the house stands on — and whether it can move itself.

SKÄR 30 FLOAT on a floating platform with a deck and a bathing ladder, moored beside a rock On a floating platform
Model 01

SKÄR 30 FLOAT

For the water. The house on an engineered floating platform with a terrace — and support all the way through building permits, shoreline protection, water rights and water operations.

  • Terrace, bathing ladder and mooring points
  • Tanks for fresh, grey and black water
  • Shore power 230/400 V, solar panels and battery
  • Platform capacity 30,000 kg, freeboard ≥ 500 mm
from SEK 1,618,750Target price incl. VAT · SEK 1,295,000 excl. VAT
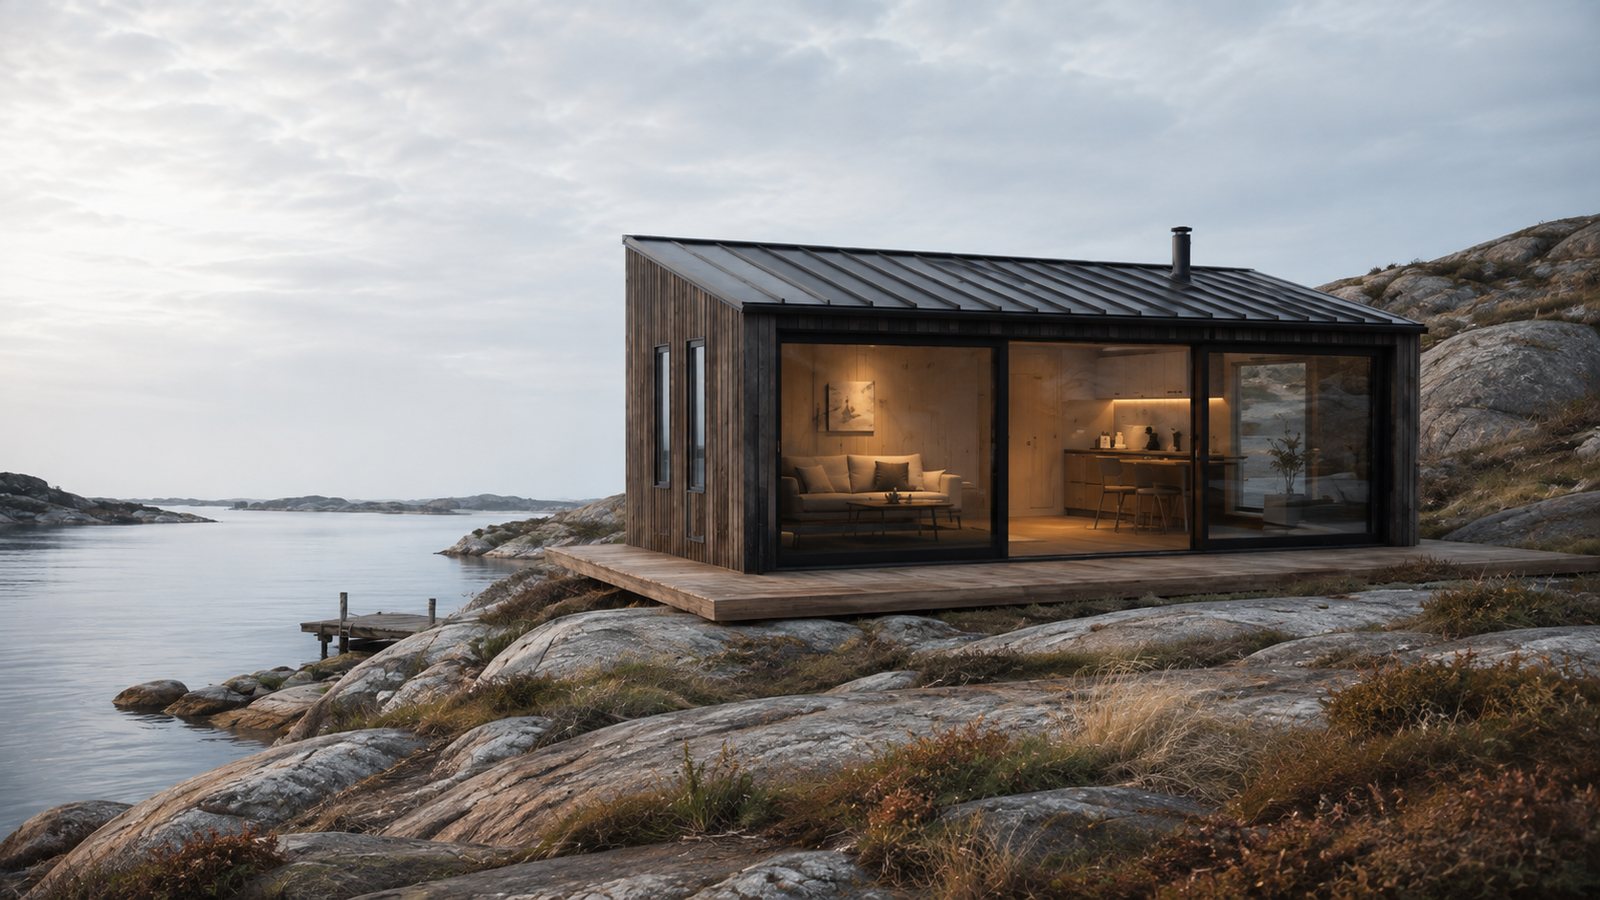
SKÄR 30 LAND on a rock shelf by the water, with timber cladding and large glazed sections facing the sea On a plot or on piers
Model 02

SKÄR 30 LAND

For the plot. A complete complementary dwelling with the same standard as the floating models.

  • Multi-generational or teenage living
  • Guest house with a real bathroom
  • Rental unit with its own address
  • A home office that is actually a room
from SEK 1,243,750Target price incl. VAT · SEK 995,000 excl. VAT
SKÄR 30 on the water in a winter landscape with snow-covered rocks Movable, electric drive
Model 03

SKÄR 30 MOVE

When the location need not be permanent. FLOAT complemented with an electric manoeuvring drive for short repositioning.

  • 2 × 10–20 kW electric motors
  • Battery pack 40–80 kWh LiFePO4
  • 3–5 knots — for repositioning, not for speed
  • Change spot within sheltered waters, turn to the weather
from SEK 1,868,750Target price incl. VAT · SEK 1,495,000 excl. VAT
MOVE is not a fast motorboat. It is a home that can move itself. Final classification and technical specification are established within the product's marine engineering and certification work.
Floor plan

Four rooms that really are enough for four

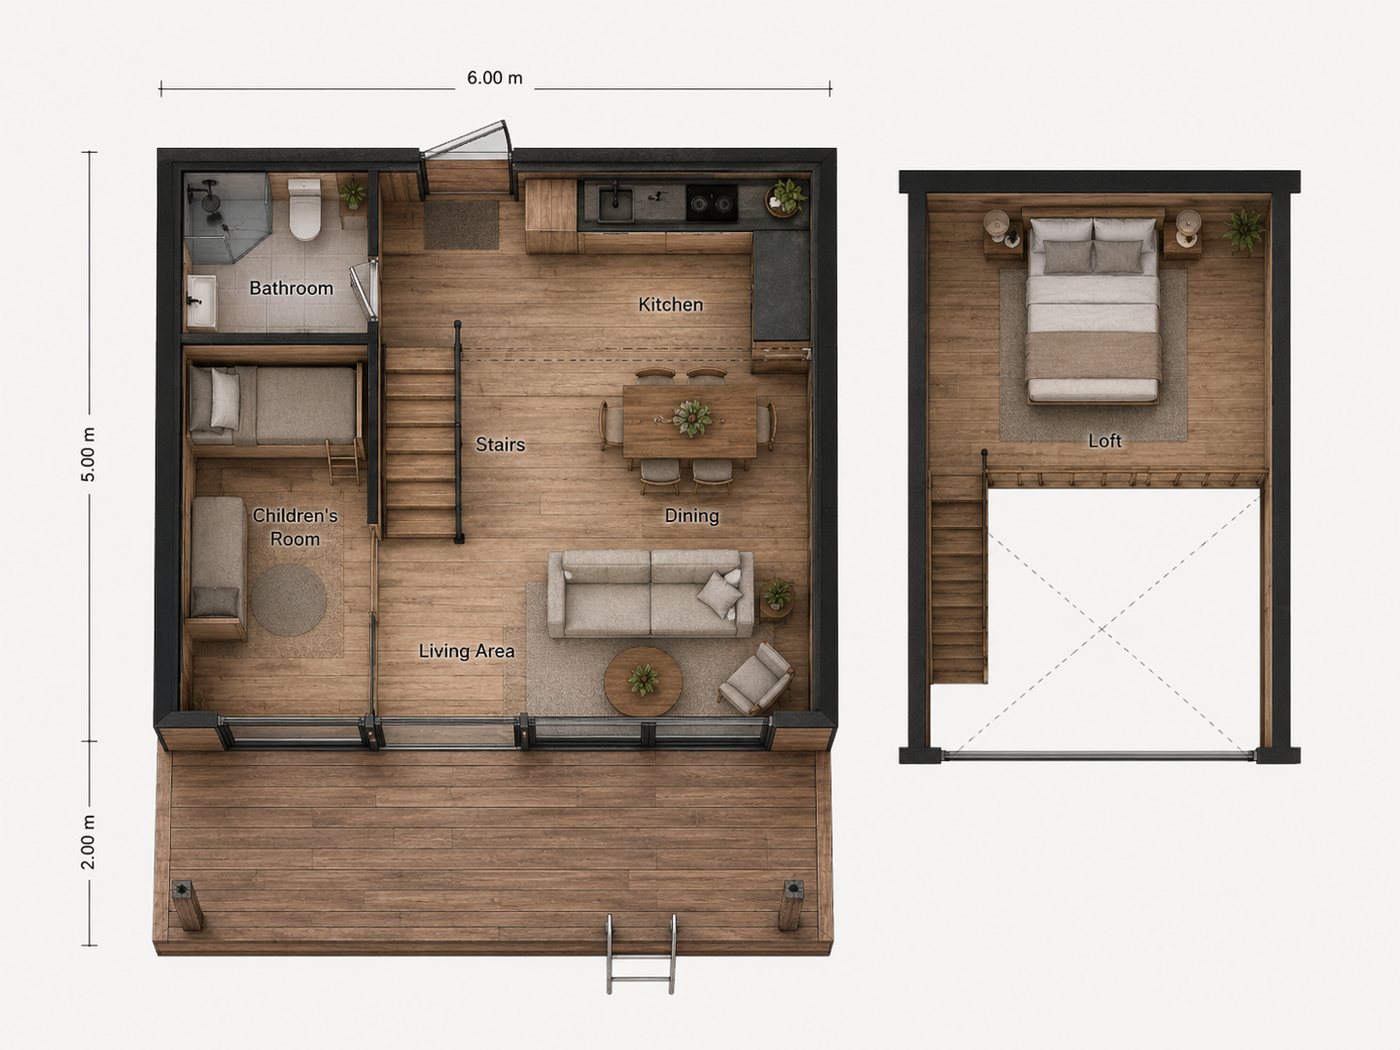
Bathroom and children's room at one end, kitchen, dining and living toward the panoramic façade, and the sleeping loft above. The children's room is a room of its own with a door — not an alcove.

Floor plan of the entrance level and sleeping loft: bathroom, children's room, stairs, kitchen, dining and living room, with a terrace in front
4
Fixed beds
1+1
Children's room and loft
WC
Bathroom with shower
Full
Kitchen with oven and hob
Stairs
Fixed, with storage
Terrace
Along the whole façade
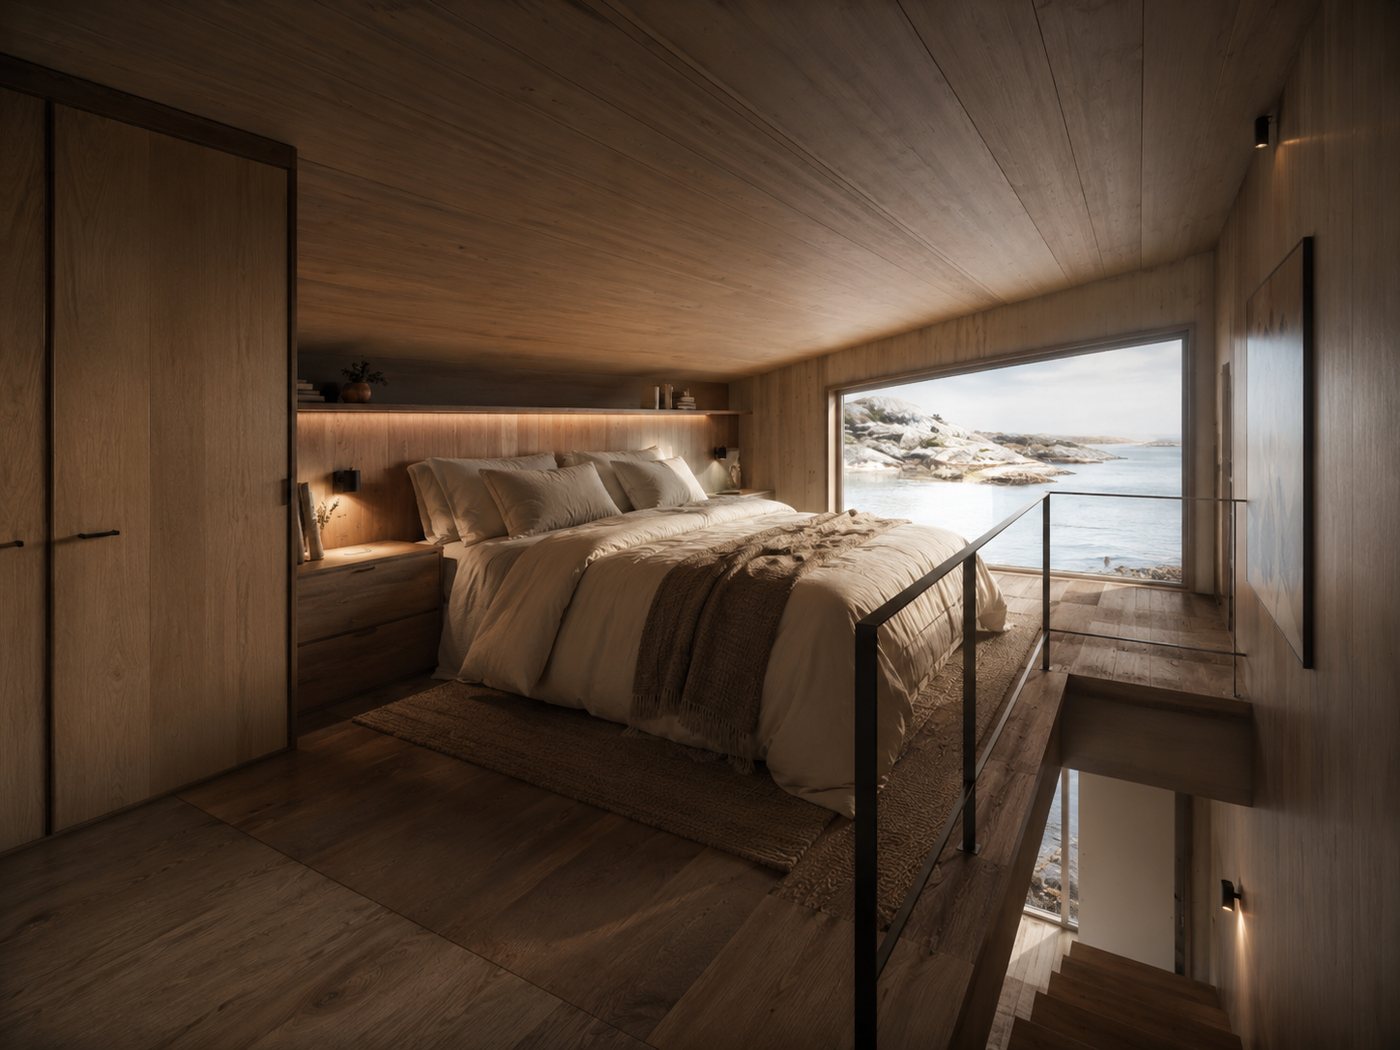
The loft — double bed and a clear view to the sea
Sleeping loft with a double bed, built-in storage and a large gable window overlooking the archipelago
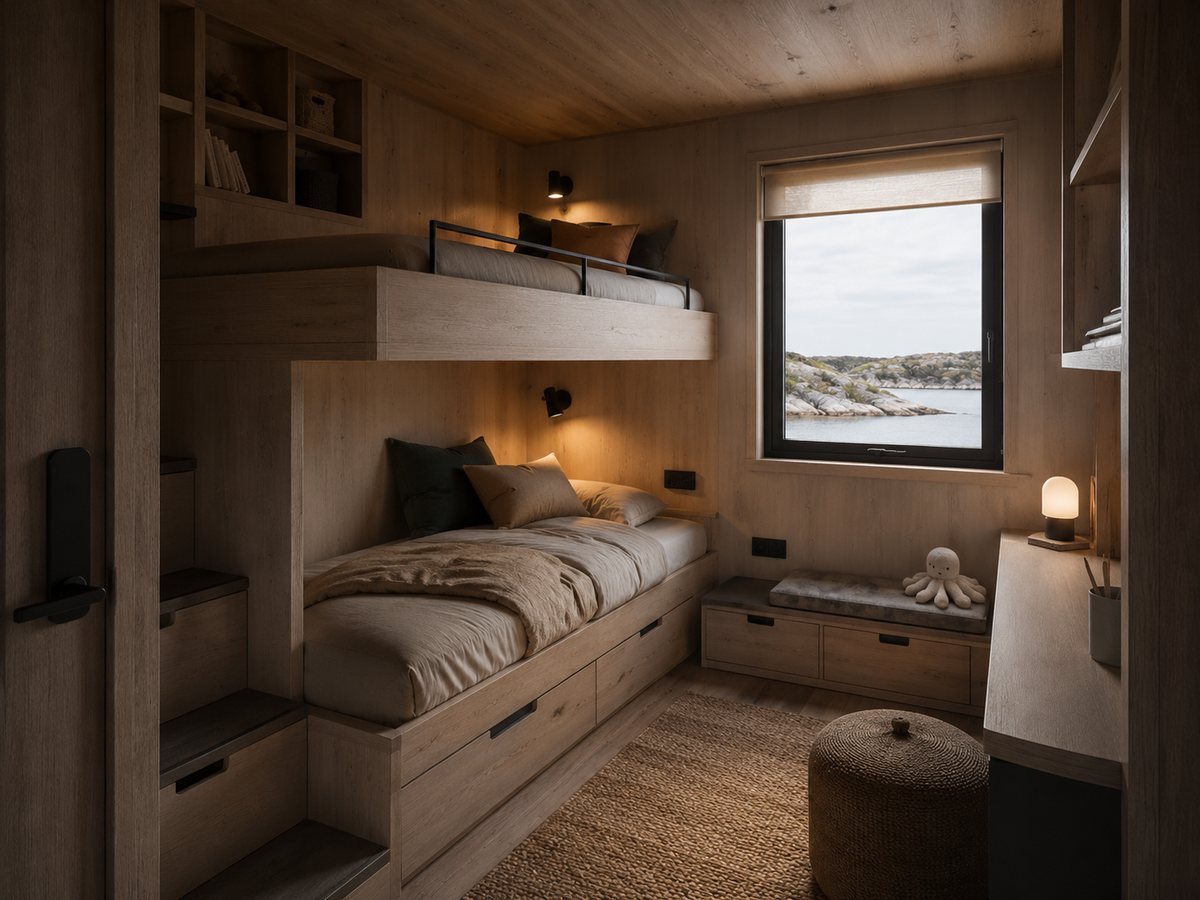
The children's room — two fixed beds and stairs with storage
Children's room with two fixed beds, its own window facing the water and fixed stairs with storage drawers
Four people each have their own fixed bed. Two adults in the loft, two in the separate children's room. No one has to make up the living room every night.
Interior

A real kitchen. A real bathroom. A real room for the kids.

None of this is an option or a compromise to make things fit. It is the starting point.

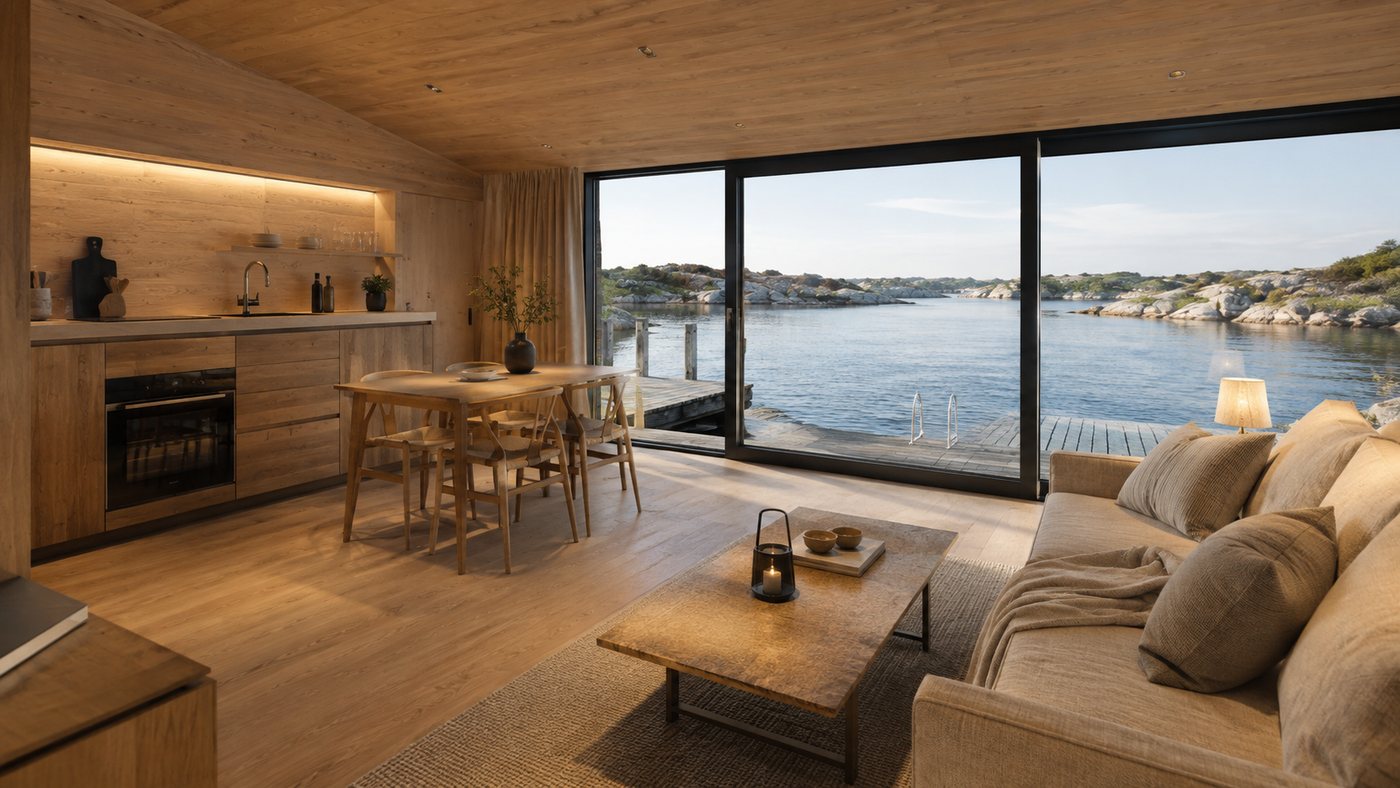
Living room and kitchen in an open plan with a dining space for four and panoramic glazing toward the archipelago
Living room, kitchen and dining
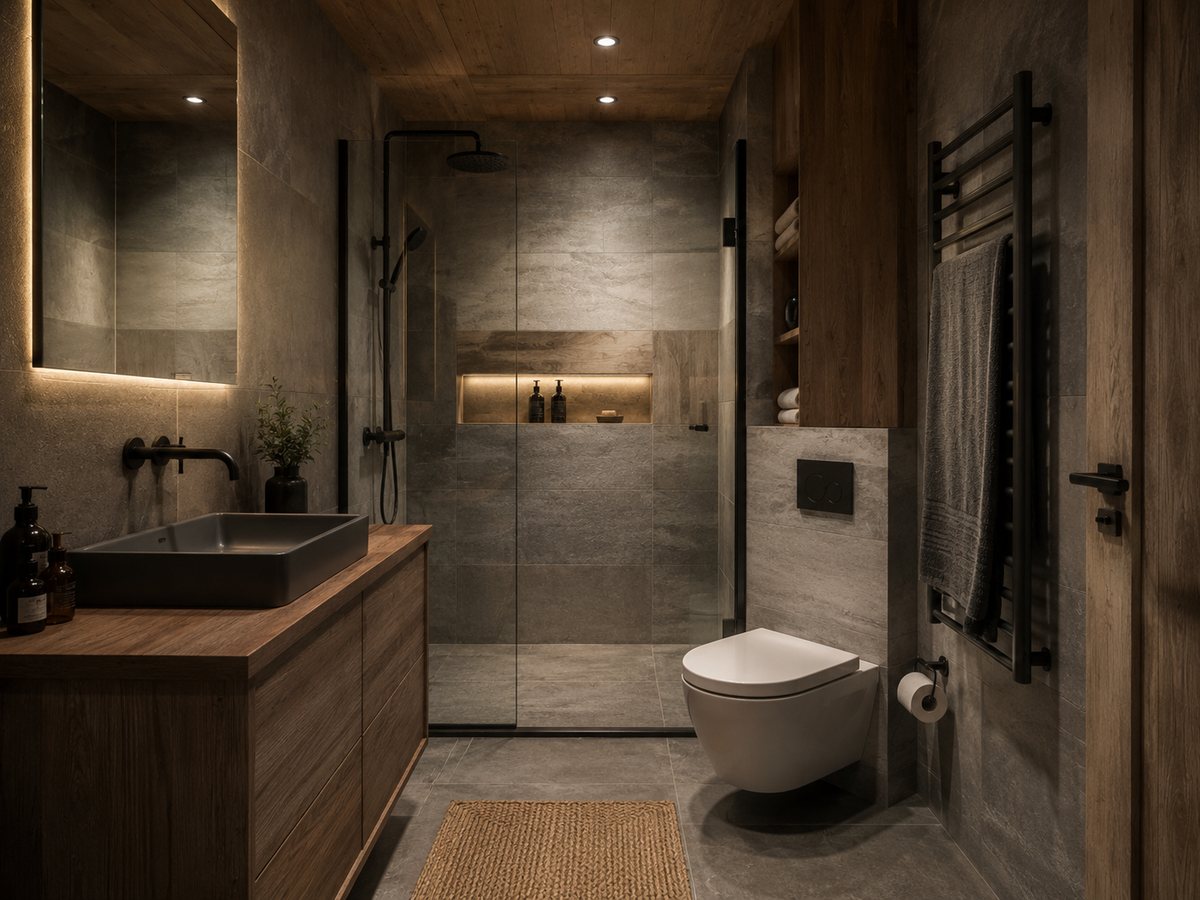
Bathroom with a rain shower behind glass, WC, a vanity with a black basin and a heated towel rail
Bathroom · shower and WC
Children's room with two fixed beds, its own window facing the water and stairs with storage
Children's room · two fixed beds
Sleeping loft with a double bed and a gable window facing the sea
Sleeping loft · double bed
SKÄR 30 on the water in a winter landscape
Winter operation
Nordic climate

Winter is not an option

200–300 mm of insulation, triple-glazed energy glass, an air-source heat pump and a moisture-safe construction. Built to work when the wind blows from the west in October.

SKÄR 30 moored in a snow-covered archipelago, lit from within in the winter dusk

Winter

200–300 mm of insulation. Built for snow, ice and cold.

Spring

Triple-glazed energy glass in aluminium and timber. Light in, cold out.

Summer

An air-source heat pump that also cools. Open up and live outdoors.

Autumn

Moisture-safe construction and materials chosen for coast and salt water.

Permits

Under 30 m². Deliberately.

In Sweden a small permit-exempt house is still colloquially called an attefallshus, but the category is now formally a complementary dwelling (komplementbostadshus). SKÄR 30 LAND is dimensioned to meet the size requirements for a permit-exempt one. The conditions concern the property, not the house.

Within a detailed development plan

Planning and Building Act, ch. 9 s. 4
Building area, max30.0 m²
SKÄR 30 is designed towardunder 30.0 m²
Ridge height, max4.0 m
SKÄR 30 is designed towardunder 4.0 m
Combined on the plot45.0 m²

Outside a detailed development plan

Planning and Building Act, ch. 9 s. 5
Building area, max50.0 m²
SKÄR 30 is designed towardunder 30.0 m²
Ridge height, max4.5 m
SKÄR 30 is designed towardunder 4.0 m
Combined on the plot65.0 m²

The conditions, in plain terms

  • The building area is at most 30.0 m² within a plan, 50.0 m² outside
  • The ridge height is at most 4.0 m within a plan, 4.5 m outside
  • The house has a smaller building area than the dwelling it complements
  • It is placed within the plot
  • It fits within the plot's combined area for complementary buildings
  • It is placed at least 4.5 m from the plot boundary — or closer, with the neighbour's written consent
The permit-exempt building itself normally requires no notification.

Technical installations — water, drainage, ventilation and a fireplace — may however require a notification and a commencement clearance before being taken into use. We supply the documentation you need for that notification.

FLOAT and MOVE are placed on water and are not covered by the same exemption.

There, four things are examined separately: rights over the water area, the building permit, shoreline protection and water operations. We don't sell a floating home before we understand where it will lie — and we help you all the way through that assessment.

Permit exemption may be restricted or lifted on the individual property — among other cases within areas of national defence interest, for particularly valuable buildings and built environments, and where the municipality has extended the permit requirement in a detailed plan or area regulations. Ridge height is measured from the average ground level next to the building and assumes that our recommended foundation is followed. The building area is designed in accordance with SS 21054:2020 with a margin to the 30.0 m² limit, and the final building area is verified in the production drawing. If the plot lies within one hundred metres of the shoreline, a shoreline-protection dispensation is required under the Environmental Code regardless of whether a building permit is required. Always check with your building committee before you order.

Specification

The measurements and the technology

The house is delivered in two lengthwise modules that are assembled on site. That calls for a crane truck and access — we go through the site with you before delivery.

Building area (BYA)
being finalised
Building area calculated per
SS 21054:2020
External dimensions
being finalised
Ridge height
being finalised
Fixed beds
4
Max occupancy
6 people
Frame
Timber studs / LVL
Insulation
200–300 mm
Windows
Triple-glazed energy glass
Heating
Air-source heat pump
Underfloor heating
Bathroom
Ventilation
MVHR (option in base)
Electrical connection
230/400 V, 16–32 A
Operating weight FLOAT
approx. 11,000 kg
Platform capacity
30,000 kg (target)
Tanks FLOAT
500 / 300–500 l

All measurements and technical data are preliminary. Final engineering is carried out by the responsible structural engineer and marine engineer. Specification version 1.0.

Questions

What people usually ask

Does SKÄR 30 need a building permit?

SKÄR 30 LAND is designed to stay under 30 m² of building area and 4.0 m of ridge height, and is thereby dimensioned to meet the size requirements for a permit-exempt complementary dwelling. Since 1 December 2025, neither a building permit nor a notification is required for the building itself when the property meets the conditions.

Three things to know all the same. The building itself normally requires no notification, but technical installations for water, drainage, ventilation and a fireplace may require a notification and a commencement clearance. Placement closer than 4.5 m to the plot boundary requires the neighbour's written consent or a building permit. And the exemption may be restricted on the individual property.

If the plot lies near a shoreline, a shoreline-protection dispensation is required regardless of the permit question. FLOAT and MOVE are placed on water and are not covered by the same exemption.

Can I live there all year round?

Yes. SKÄR 30 is developed for a permanent year-round standard in the Nordic climate: 200–300 mm of insulation, triple-glazed energy glass, an air-source heat pump, underfloor heating in the bathroom, mechanical ventilation and a moisture-safe construction.

How many can live in the house?

Four people each have their own fixed bed: two in the sleeping loft and two in the separate children's room. With a sofa bed the house sleeps up to six.

How is the house delivered?

In two lengthwise modules that are assembled on site. Each module weighs approx. 3,800–4,200 kg, which calls for a crane truck and access all the way to the foundation. We review the site's conditions with you before ordering.

Where may a floating house lie?

It depends entirely on the water. Some waters have no shoreline protection at all — constructed ponds, canals and gravel pits created after 1975, and lakes of at most one hectare. There it is simplest. In planned harbour and quay areas shoreline protection is often already lifted, but the plan's use provision must permit dwelling.

The hardest are shoreline sites in untouched nature and archipelago, where a dispensation is required and case law is strict. Check your site in our tool for a preliminary assessment right away.

What does SKÄR 30 cost?

Target prices including VAT: LAND from SEK 1,243,750, FLOAT from SEK 1,618,750, MOVE from SEK 1,868,750. Excluding VAT: SEK 995,000, 1,295,000 and 1,495,000 respectively. These are target prices — the final series price is set ahead of production start. Foundation, transport, assembly and connections are additional and depend on the site.

When can I get a house?

SKÄR 30 is in an industrialisation and supplier phase. We initially build to order and are now accepting expressions of interest for the first units. An expression of interest is not binding — it gives you early access to drawings, final pricing, production status and the option to reserve a production slot.

The first series

Tell us where you want your SKÄR 30

We build to order and are accepting expressions of interest for the first units. No binding order is required.

  • Early accessDrawings, final pricing and production status before they go public.
  • Reserve a production slotThe first units are built in the order interest is registered.
  • We look at your siteDevelopment plan, plot boundary, shoreline protection and access — before you commit to anything.
  • No commitmentAn expression of interest is not an order and costs nothing.
I am
I'm interested in
Not binding